
Project Silverberry: The Kitchen Remodel of Your Dreams
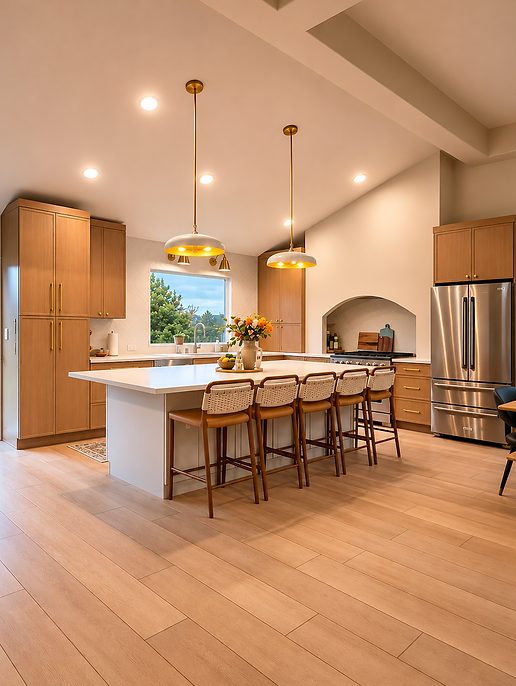
Welcome to Project Silverberry! This kitchen started with traditional oak cabinets, dark granite countertops, a small island, and a separate dining area. While functional, the space felt dated and wasn't making the most of its open floor plan.

A Bigger, Brighter Kitchen
The transformation began with rethinking how the space could be used. The small island was replaced with a spacious new island featuring seating for five, creating a natural gathering spot
for cooking, entertaining, and everyday life.

Warm wood cabinetry, light countertops, brass hardware, and a beautiful herringbone backsplash brought a fresh look to the kitchen without sacrificing warmth or character.

One of our favorite details is the custom arched range alcove. It's a simple architectural feature that gives the kitchen so much personality.

Making the Spaces Work Together
The updates didn't stop at the kitchen. New light-toned flooring creates a seamless transition between the kitchen and dining area, making the entire space feel brighter and more connected.

The dining area now complements the kitchen with a beautiful wood table, modern seating, and statement pendant lighting.
Together, these changes create a space that feels cohesive, comfortable, and ready for everyday living.

Take a Look at the Transformation
From dark countertops and traditional cabinetry to a bright, welcoming kitchen with thoughtful architectural details, this remodel shows just how much a well-planned renovation can change a home.
Thinking about remodeling your kitchen?
At DuBois Design+Build, we help Colorado homeowners rethink their spaces with beautiful, functional designs built around how they actually live.
Visit www.duboisdesignbuild.com or call David at (720) 347-7400 to start planning your remodel.


