
Project Crooked Tree: Turning an Empty Basement Into a Multigenerational Living Space

A basement can be extra square footage, or it can become one of the most useful parts of a home.
For Project Crooked Tree, the reason behind the renovation mattered just as much as the finished design. This family wanted to make it possible for multiple generations to live closer together while still giving everyone a comfortable, functional space of their own.
What began as an empty basement became a complete living space with a kitchen, living area, new flooring, and a renovated bathroom designed with long-term safety and accessibility in mind.
The goal was not simply to finish a basement. It was to rethink what that square footage could do for this family.
BEFORE:
AFTER:
Designing a Basement Around a Changing Family
Multigenerational living creates a unique design challenge. You are bringing family closer together, but that does not mean everyone wants to feel like they are sharing every part of their daily routine.
A successful multigenerational space needs some independence built into it.
For Project Crooked Tree, that meant creating the everyday spaces someone needs to genuinely feel at home. A dedicated kitchen provides the ability to prepare meals independently. A comfortable living area creates a place to relax without having to use the main living room upstairs. A private bathroom makes the lower level significantly more functional.
Those individual decisions add up to something much bigger. Instead of feeling like someone is simply staying in the basement, the finished space feels like an intentional extension of the home.
It is also a good example of something we talk about often at DuBois Design+Build: before assuming you need a larger house, look at the square footage you already have. An unfinished or underused basement can completely change how a home supports a family. We explore that idea further in What We’d Change in Your Home Before Adding Square Footage.

What Aging in Place Actually Means
Aging in place simply means creating a home where someone can continue living safely, comfortably, and as independently as possible as they get older.
It is a phrase that can make people picture a space filled with obviously accessible or institutional-looking features. That does not have to be the case.
In fact, many aging-in-place decisions are simply good design decisions.
A safer shower, easier-to-use fixtures, thoughtful lighting, durable flooring, and well-planned circulation can benefit someone today while becoming increasingly valuable if mobility or physical needs change later.
That was an important part of the thinking behind Project Crooked Tree. We wanted the basement to look finished and intentional, while quietly incorporating features that would help it continue working for this family in the future.
For homeowners thinking further ahead, we wrote an entire guide on Aging in Place Without Looking Like It: How to Design a Home You'll Love for Decades. It covers features such as curbless showers, improved lighting, accessible storage, wider pathways, and other choices that can be incorporated into a beautiful renovation from the beginning.
The Bathroom: Where Safety and Design Needed to Work Together

The bathroom was one of the most important rooms in Project Crooked Tree because this is where small design decisions can have an enormous impact on everyday safety.
Rather than making accessibility feel like something added afterward, we incorporated it into the design.
The shower includes a substantial grab bar that coordinates with the other fixtures, helping provide stability while still looking intentional. A handheld shower system adds flexibility and makes the shower easier to use for people with different mobility needs.
We also used contrasting materials in a way that gives the room personality. The deep green vertical tile creates a strong focal point, while lighter surrounding materials keep the room from feeling too dark or heavy. Brass fixtures add warmth and tie the practical elements of the shower into the overall design.
This is exactly where we believe good aging-in-place design succeeds. The safety features should not feel apologetic or hidden. They can simply be part of a beautiful bathroom.
A Kitchen That Makes the Basement Feel Like Home

Adding a kitchen changed the function of the basement considerably.
Instead of relying on the kitchen upstairs, the lower level now has its own place for cooking, food storage, cleanup, and everyday routines. For a multigenerational household, that independence can make living together significantly more comfortable.
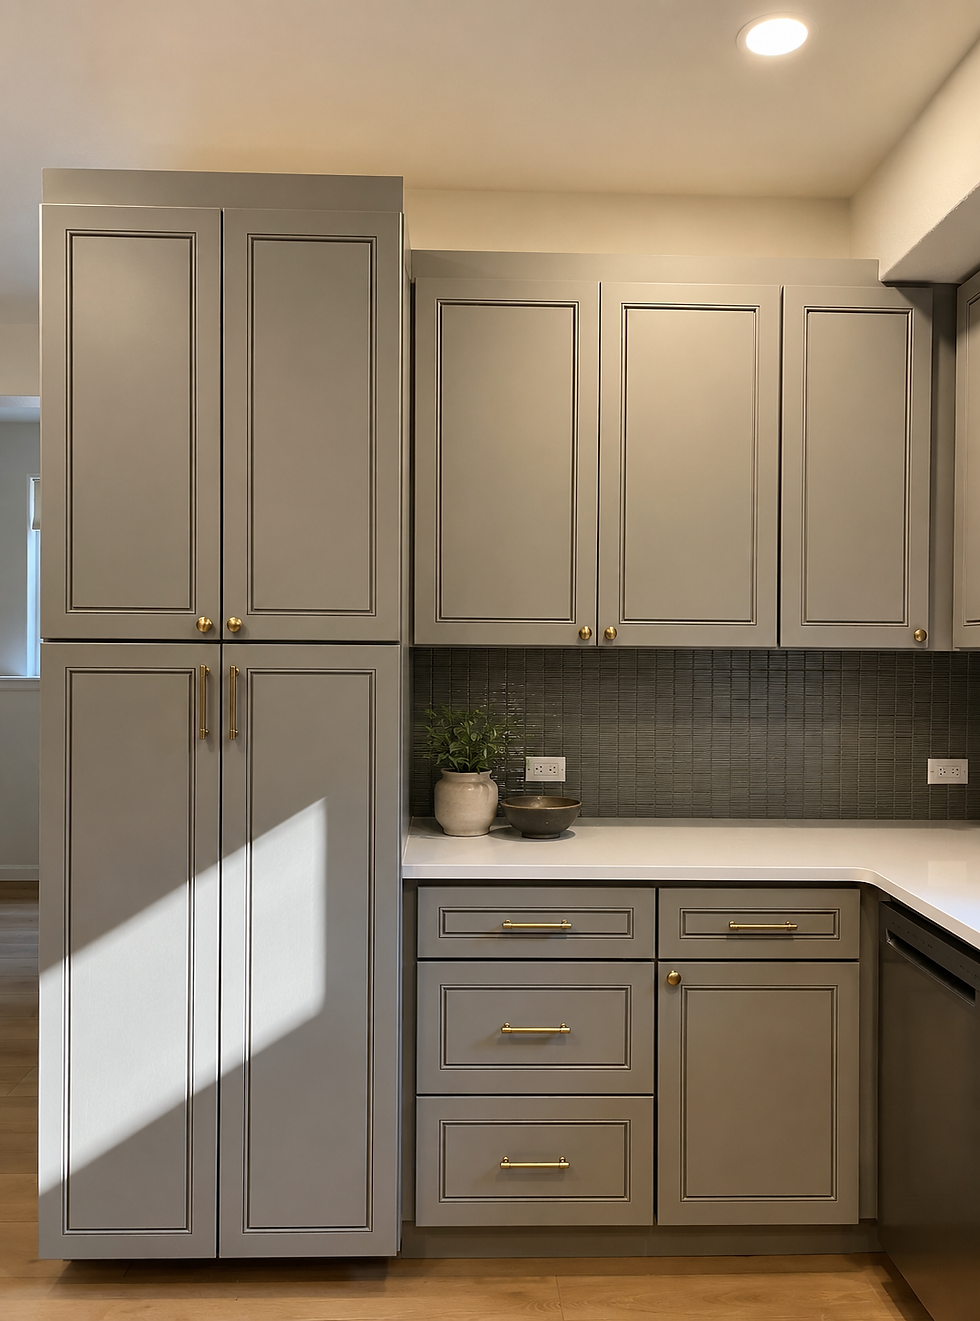
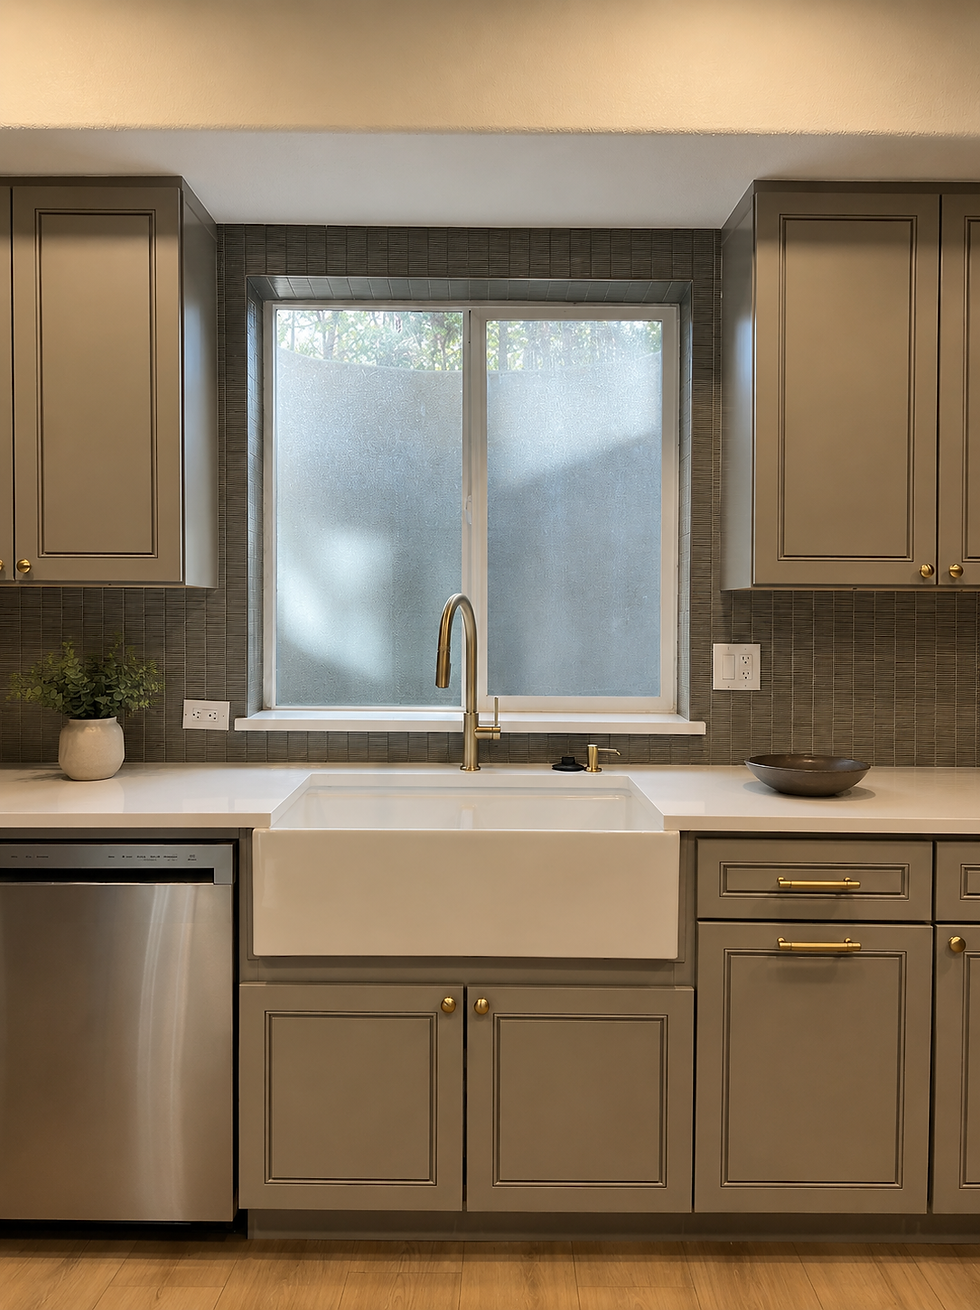
We kept the kitchen refined and relatively restrained, using gray cabinetry, warm brass hardware, light countertops, and a darker backsplash. The combination gives the kitchen some depth without making a basement space feel smaller.
Function mattered just as much as finishes. Cabinet storage, countertop space, appliances, lighting, and circulation all had to work together within the available footprint.
That is one of the advantages of approaching a project through both design and construction. At DuBois Design+Build, we can consider how a space will look while simultaneously working through how it needs to be built and how the homeowner will actually use it.
Flooring Can Change How a Basement Feels
Basements have a reputation for feeling like basements.
Flooring plays a surprisingly large role in changing that.
For Project Crooked Tree, the new flooring helped connect the different living areas and gave the basement the warmth of a finished home rather than a secondary space.
Flooring in a basement also needs to be selected with more than appearance in mind. Durability, maintenance, moisture considerations, comfort, and how the material transitions between rooms all matter.
We recently broke down those considerations in Choosing the Right Flooring for Your Home Renovation: What Actually Matters Long Term. The right material is not necessarily whichever sample looks best on a design board. It is the one that works for the way the room will actually be used.
Good Multigenerational Design Balances Togetherness and Independence
One of the most interesting parts of designing for multigenerational living is that the goal is not simply to put more people under one roof.
The home has to support both connection and independence.
Families can be physically closer while still having separate places to cook, relax, get ready for the day, and have some privacy. When those needs are considered during the design process, the arrangement can feel much more natural.
That is why a basement conversion like Project Crooked Tree requires more thought than simply adding drywall, flooring, and a bathroom.
We are thinking about questions like: Does the kitchen function independently? Is the bathroom comfortable for someone with changing mobility? Are the walking paths easy to navigate? Is there enough storage? Does the lighting make the basement feel inviting? Will the finishes hold up to everyday use? Does the space actually feel like somewhere you would want to live?
Those questions influence the finished project far more than any single decorative choice.
Designing for Today Without Ignoring Tomorrow
There is another reason we like incorporating aging-in-place principles before they are absolutely necessary: you have more options.
If accessibility only becomes a consideration after someone's mobility changes, renovations can become reactive. When those conversations happen during the original design process, practical features can be integrated into the architecture and finishes from the beginning.
And many of those choices make the home better right now.
A sturdy grab bar is useful when the shower floor is wet. A handheld shower is convenient at any age. Better lighting makes everyday tasks easier. Durable flooring makes sense in a heavily used space. A thoughtfully planned layout is easier for everyone to navigate.
These are not features that need to announce, "This home was designed for aging."
They can simply make it a better home.
That same philosophy is behind many of the improvements we discuss in The Luxury Home Upgrades Homeowners Never Regret, where better floor plans, quality plumbing fixtures, thoughtful materials, and other functional investments often make a greater long-term difference than purely decorative upgrades.
Project Crooked Tree: Giving Existing Square Footage a New Purpose
Project Crooked Tree is ultimately about more than a basement remodel.
It is about a family looking at their home differently.
Instead of moving, adding onto the house, or trying to make an arrangement work within spaces that were never designed for it, an empty basement became an opportunity. That existing square footage could provide a kitchen, living area, bathroom, privacy, and a comfortable place for another generation of the family to call home.
And because we were able to think about aging in place during the renovation, the finished space is designed to continue serving the family as their needs evolve.
That is the kind of renovation we find especially meaningful. The before-and-after transformation is fun to see, but the bigger change is what the home can now do for the people living there.
Considering a Multigenerational Remodel?
If you are thinking about bringing parents or other family members closer, finishing a basement, or adapting your home for aging in place, start with how you want the space to function.
At DuBois Design+Build, we handle both design and construction, allowing us to think through the floor plan, finishes, accessibility, construction details, and long-term use as one cohesive project.
Visit DuBois Design+Build, call (720) 347-7400, or email Dubois@duboisdesignbuild.com to talk with us about your renovation.


