Before You Add Square Footage, Read This
- Jun 22
- 4 min read

Why Better Design Often Beats a Bigger House
There is a moment many homeowners reach during a renovation conversation. The kitchen feels cramped. The primary suite feels disconnected. The dining room sits empty while everyone gathers somewhere else. Suddenly the answer seems obvious: we need to add on.
And sometimes you absolutely do!
But after years of designing and remodeling homes, we've found that many homeowners don't actually need more square footage. They need their existing square footage to work better.
Before you commit to a major addition, it is worth asking a different question:
What if your home already has the space you need?
At DuBois Design+Build, we often help clients uncover possibilities within the walls they already own. The result can be a home that feels dramatically larger, functions better, and costs less than building an addition.
Why Homes Start Feeling Too Small
Many homes were designed for a different way of living. Formal dining rooms sit unused. Closed-off kitchens separate families. Spare bedrooms become storage rooms. Large hallways consume valuable square footage.
As families grow and lifestyles change, the house itself often stays exactly the same. The issue is not always size. More often, it is layout.
Signs Your Home May Need Better Design, Not More Space
Rooms that rarely get used
Bottlenecks in kitchens or hallways
Dark areas that feel closed in
Too much wasted circulation space
Storage problems
Spaces that no longer match your lifestyle
Family members constantly gathering in one overcrowded room
If several of these sound familiar, rethinking the layout may provide a better solution than expanding the footprint.
Opening Up the Heart of the Home
The most transformative renovations often happen in the spaces people use every day. Removing walls between the kitchen, dining room, and living room can dramatically improve how a home feels. Better sightlines allow natural light to travel farther and make spaces feel significantly larger.
A kitchen that once felt isolated can become the center of family life. Large islands, improved circulation, thoughtful storage, and better lighting often create the feeling of a much larger home without adding a single square foot.
If you're considering a kitchen renovation, our recent article on common kitchen layout mistakes offers additional insight into how thoughtful planning can completely change a space.

Reclaiming Underused Rooms
Many homes contain rooms that simply no longer serve their original purpose. Formal dining rooms become catch-all spaces. Sitting rooms collect furniture no one uses. Large entry areas become empty square footage.
These spaces can often become:
Home offices
Sculleries or walk-in pantries
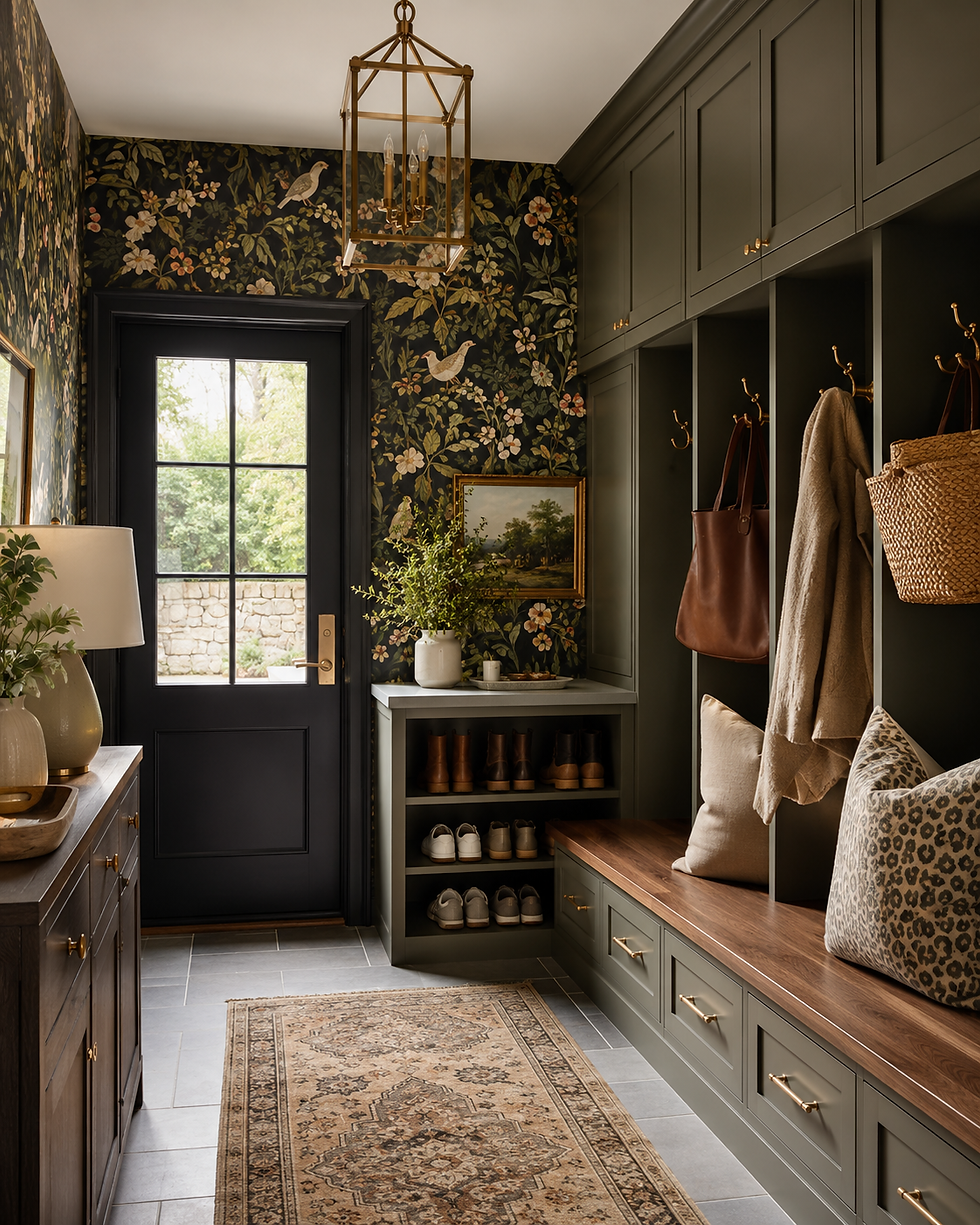
Mudrooms
Reading rooms
Beverage stations
Expanded kitchens
Guest suites
Flexible family spaces
The goal is not to make every room larger. The goal is to make every room useful.
Better Flow Changes Everything
When homeowners talk about wanting a bigger home, they are often describing something else entirely.
They want:
More connection between rooms
Easier movement through the house
Better organization
More natural light
Spaces that support daily life
Improving flow can have a greater impact than adding hundreds of square feet. Widening openings, relocating doors, reconfiguring walls, and improving circulation patterns often create a home that feels entirely different.
Light Can Make a Home Feel Larger
Natural light changes how we experience space. Dark rooms often feel smaller than they actually are. Strategic window placement, larger openings, glass doors, and layered lighting can dramatically improve the feeling of openness.
This is especially important in older homes where compartmentalized layouts block both light and views. Thoughtful lighting design, including ambient, task, and accent lighting, helps every room feel more inviting.
If lighting is one of your challenges, our blog on choosing the right lighting fixtures offers guidance on creating warmth and balance throughout the home.
When an Addition Does Make Sense
There are certainly times when adding square footage is the right decision.
You may benefit from an addition if you need:
An additional bedroom
A larger primary suite
Main-floor living accommodations
Expanded entertaining space
A dedicated guest suite
Multi-generational living areas
The key is making sure the existing home is functioning as efficiently as possible first. An addition that solves the wrong problem can become an expensive solution that still leaves the home feeling disconnected.

Design Before Square Footage
One of the greatest advantages of the design-build process is that design and construction work together from the beginning. At DuBois Design+Build, we start by understanding how clients actually live in their homes.
Where do people gather?
What spaces go unused?
What frustrations happen every day?
Only after understanding those answers do we begin designing solutions. Sometimes that solution is an addition. Sometimes it is a reimagined floor plan. Often it is both. The goal is not simply to build more, it is to build better.
Recommended Reading
Planning a remodel often raises more questions than answers. These additional resources can help you make smarter decisions before your project begins.
Thinking About an Addition? Start With a Conversation.
If your home no longer works for your family, adding square footage may be the answer. But it may not be the first answer. A thoughtful design process can uncover opportunities you never knew existed and help you invest where it matters most.
At DuBois Design+Build, we specialize in whole-home renovations, kitchen remodels, additions, and custom design-build projects that improve the way homes function and feel.
Ready to explore the possibilities?
Call (720) 347-7400
Together, we can determine whether your home needs more space, or simply a better way to use the space you already have.