
The Most Common Kitchen Layout Mistakes We See (And How to Avoid Them)
A beautiful kitchen is important, but a truly successful kitchen is one that functions effortlessly every day. At DuBois Design+Build, we have walked through countless homes across Colorado and seen the same pattern: homeowners often think they need new finishes when what they really need is a better layout.
The truth is, even the most expensive kitchen can feel frustrating if the design does not support how people actually live. A well-designed kitchen should make cooking easier, entertaining more enjoyable, and daily routines feel seamless.
Here are some of the most common kitchen layout mistakes we see and how thoughtful design can prevent them.
Ignoring the Kitchen Work Triangle
The classic work triangle connects the sink, refrigerator, and cooktop. While modern kitchens have evolved beyond strict triangle rules, the principle still matters.
If these key areas are too far apart, cooking becomes inefficient. If they are too close together, the kitchen can feel cramped.
We often see kitchens where homeowners walk around an island repeatedly just to prepare a meal. Small inefficiencies add up quickly when you use a kitchen every day.
A well-designed layout creates easy movement between prep, cooking, and cleanup zones while still allowing multiple people to use the space comfortably.
Not Leaving Enough Walkway Space
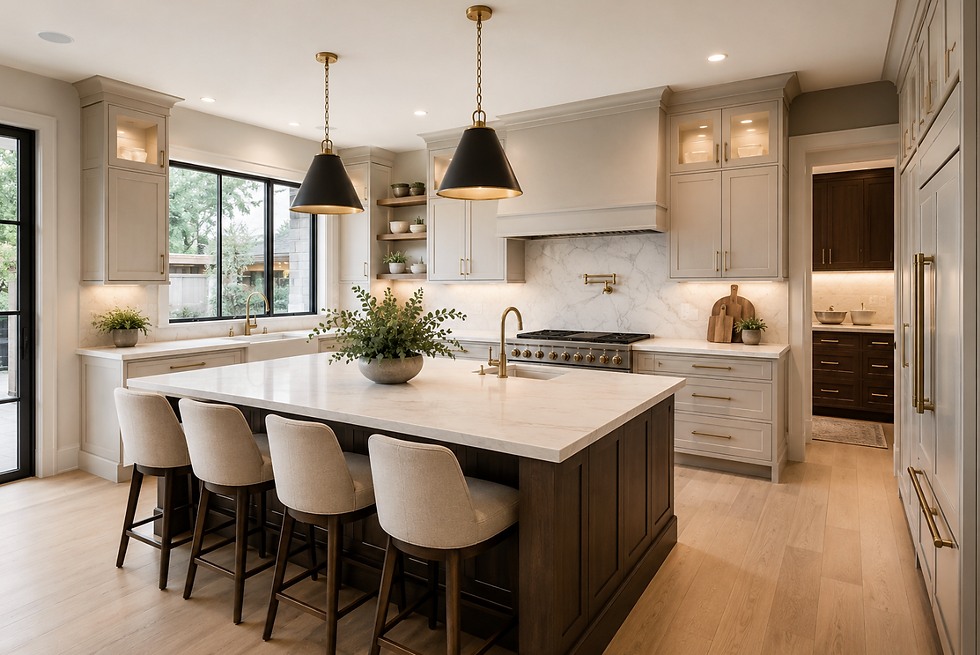
One of the biggest layout mistakes is insufficient clearance around islands and cabinetry.
General guidelines include:
42 inches minimum for one cook
48 inches or more for multiple cooks
Extra room near appliances that require open doors
A kitchen may look beautiful on paper, but if two people cannot pass each other comfortably, the space will quickly become frustrating.
At DuBois Design+Build, we carefully study traffic patterns during the design phase because functionality matters just as much as aesthetics.
Oversizing the Island
Large islands are incredibly popular, but bigger is not always better. We have seen kitchens where the island became so large that homeowners had to walk long distances just to move between the sink, refrigerator, and cooktop.
An island should enhance workflow, not interrupt it. The right island size depends on the room dimensions, intended use, seating requirements, and overall circulation throughout the home.

Forgetting Landing Zones
Landing zones are the countertop spaces next to appliances where you naturally place items.
Consider these examples:
Space next to the refrigerator for groceries
Space beside the oven for hot pans
Space near the sink for meal prep and cleanup
Space near coffee stations and small appliances
Without these areas, even luxury kitchens can feel inconvenient. Thoughtful design often comes down to details that homeowners do not realize they need until they live with the space.
Prioritizing Symmetry Over Function
Perfect symmetry photographs beautifully, but real life is rarely symmetrical. We occasionally see layouts where homeowners prioritize matching cabinet banks or centered appliances at the expense of functionality.
Good design balances beauty and practicality.
Sometimes the best solution is not perfectly symmetrical, but it creates a kitchen that works exceptionally well for the family using it every day.
Underestimating Storage Needs
Storage problems are one of the biggest frustrations homeowners experience after a renovation. Deep drawers often outperform lower cabinets. Hidden appliance garages can reduce clutter. Dedicated storage for baking sheets, spices, trash, and small appliances makes daily life easier.
The goal is not simply adding more cabinets. It is designing smarter storage around your habits Before we begin designing a kitchen, we spend time understanding how our clients cook, entertain, and live because every family uses their kitchen differently.

Poor Lighting Planning
Lighting is often treated as a finishing touch when it should be part of the initial design process.
A successful kitchen uses layered lighting, including:
Ambient Lighting
General illumination throughout the room.
Task Lighting
Under-cabinet lighting and focused work areas.
Accent Lighting
Decorative fixtures that add warmth and character.
Without proper lighting, even beautiful materials can feel flat and impractical.
If you're planning a renovation, be sure to explore our blog on choosing the right lighting fixtures for your home renovation.
Designing for Today Instead of Tomorrow
The best kitchens are designed for the long term.
We encourage homeowners to consider:
Aging-in-place features
Flexible storage
Durable materials
Universal design principles
Future family needs
A kitchen renovation is a major investment. The design should continue serving your family well for years to come. For more inspiration, explore our blog about aging in place and creating homes that adapt with you over time.
Recommended Reads
Great Kitchens Start with Great Planning
At DuBois Design+Build, we believe exceptional kitchens are not created by selecting beautiful finishes alone. They are built on thoughtful planning, functional design, and craftsmanship that stands the test of time.
Our design-build process allows us to guide homeowners from concept through construction, ensuring every decision supports both beauty and function.
Whether you're dreaming of a full kitchen remodel or rethinking how your existing space works, we would love to help.
(720) 347-7400


